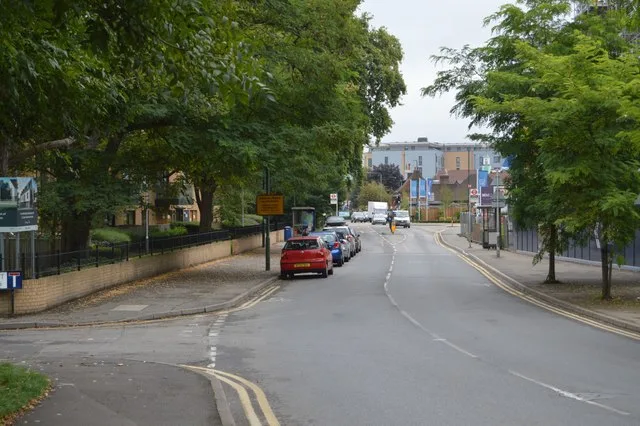

Officers back 10-bed HMOs at 16 Onslow Gardens and 1 Hackbridge Road. The Wallington house is semi-detached; the Local Plan asks for detached.
Two houses in Sutton that have grown into shared homes in stages are now asking to take 10 residents each. Council officers recommend approving both. Sutton’s Planning Committee decides on Wednesday 7 October.
The two are 16 Onslow Gardens, Wallington, and 1 Hackbridge Road, Hackbridge. Both are houses in multiple occupation, or HMOs, where unrelated people rent rooms and share a kitchen. Seven or more residents makes a “large” HMO, which needs full planning permission in Sutton.
The two officers’ reports sit on the same agenda, and they read the council’s own HMO policy differently.
16 Onslow Gardens: three rooms, then six, now ten
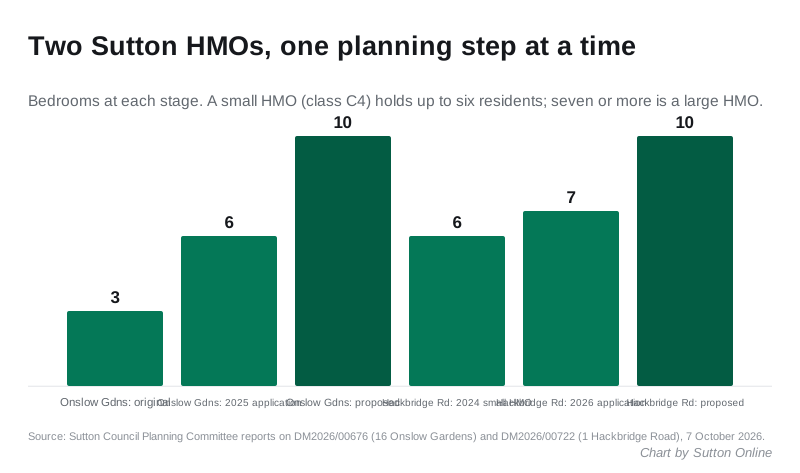
The Wallington house is a two-storey semi-detached home with a converted loft, a short walk from Wallington town centre. It was a three-bedroom HMO. A 2025 application, which the council granted, made it a six-bedroom HMO (DM2025/00264). The new application would make it a 10-bedroom HMO (officers’ report, DM2026/00676).
The work is already done. The report says all 10 bedrooms “are fully constructed and furnished internally”. Four of them stay empty until the committee decides. The house also already holds a mandatory HMO licence, issued in June 2026, for 10 occupants. That licence is a housing standards check, and it is separate from planning permission.
The application drew 29 letters of objection from 21 households. Two councillors, Sam Martin and Dave Tchil, also objected, on overdevelopment, harm to local character, and parking. The street is in an Area of Special Local Character.
1 Hackbridge Road: six, then seven, now ten
The Hackbridge house is a detached two-storey home with a converted roof, on the corner of Hackbridge Road and Elm Road. The report lists the steps that got it here (officers’ report, DM2026/00722):
- extensions and a loft conversion, from two 2024 applications, both granted
- keeping its use as a small HMO for up to six people, from a 2024 application, granted
- a seven-room large HMO, from a 2026 application, granted (DM2026/00407)
- now, a 10-room large HMO
The three new en-suite bedrooms would replace the ground floor’s games room, TV room and co-working office. Residents would keep a shared kitchen and dining room of about 30 square metres and a garden of about 125 square metres.
Four households objected. Their concerns included “the incremental nature of multiple planning applications” to expand the house step by step, and losing three shared rooms while adding three residents. Councillor Dave Tchil called the application in to the committee on 4 July.
To stop extra cars on nearby streets, which are in a controlled parking zone, the council would require a legal agreement barring every future resident from holding a council parking permit.
The detached-house question
Sutton’s Local Plan sets the rules for HMOs in Policy 10. Part (c) covers proposals that increase the number of residents in a large HMO, meaning seven people or more. It says they will be permitted provided, first of all, that the house “is a detached property” (Sutton Local Plan 2018, Policy 10). Part (d) adds a separate test for new large HMOs: no more than 20% of properties within 100 metres either side can be HMOs.
The Hackbridge report applies the detached test. It says Policy 10 allows large HMOs “provided the property is detached”, and notes that 1 Hackbridge Road “is fully detached”.
The Onslow Gardens report describes that house as semi-detached. Objectors raised part (c) directly, saying large HMO conversions must be in detached houses. The report’s assessment does not address that point. It tests the scheme against part (d) instead. The council’s environmental team found one other licensed HMO within 100 metres, at 4 Onslow Gardens, which is well under the 20% limit.
The Onslow Gardens report also says:
- a site management plan caps the house at 10 people, one per room, with quiet hours from 10pm to 7am, secured by condition
- the shared space is a 16 square metre kitchen and dining room, a 13 square metre conservatory and the rear garden
- the applicant’s parking survey found 32% of nearby on-street spaces free at the busiest time, and highways officers raised no objection
- there is a covered store for 10 bikes in the garden
Neither house needs any change to its outside, beyond bin and cycle stores.
What it means for you
If you live near either house, the decision is at 7pm on Wednesday 7 October at the Civic Offices, St Nicholas Way (agenda). The same meeting takes eight flats on a former burial ground in Worcester Park.
A Sutton resident can speak for up to four minutes on an application on the agenda. Tell Committee Services by midday on the day, on 020 8770 4990 or committee.services@sutton.gov.uk. If several people object to the same scheme, they will be asked to choose one speaker. The ward councillors and the applicant can also speak.
Councillors can depart from an officer’s recommendation, but they have to give planning reasons. The Local Plan wording on detached houses is the kind of point that can be raised at the meeting.
Our guide to Sutton planning applications explains how to find applications and set up alerts for your street.
Sources
- Sutton Council: Planning Committee report, DM2026/00676, 16 Onslow Gardens, Wallington (agenda item 12)
- Sutton Council: Planning Committee report, DM2026/00722, 1 Hackbridge Road, Hackbridge (agenda item 9)
- Sutton Local Plan 2016 to 2031, Policy 10: Loss of Housing and Conversions
- Sutton Council: Planning Committee agenda and speaking rules, 7 October 2026
Have your say